

Victorian architecture shaped much of West London between 1837 and 1901, when Queen Victoria reigned over the United Kingdom. The period coincided with rapid population growth, railway expansion, industrialisation, suburban development and major advances in building technology. These forces transformed villages and open land west of central London into established residential districts, commercial centres and transport corridors.
- What is Victorian architecture in West London?
- When did Victorian architecture develop across West London?
- Why did Victorian housing expand so rapidly in West London?
- What architectural features identify Victorian buildings in West London?
- Which Victorian architectural styles appear in West London?
- Where can Victorian architecture be seen in Ealing?
- What Victorian architecture survives in Acton and Hanwell?
- How did railways influence Victorian architecture in West London?
- How did Victorian building materials shape West London streets?
- Why are Victorian terraces important to West London’s character?
- How are Victorian buildings protected in West London?
- What is the difference between a Victorian listed building and a conservation-area property?
- How can people identify Victorian architecture while walking through West London?
- Why does Victorian architecture remain important to West London?
- How should West London preserve Victorian architectural character in the future?
West London contains Victorian terraces, villas, cottages, churches, schools, railway buildings, civic structures and commercial properties. uk/local/ealing/">Ealing, Acton, Hanwell, hounslow/chiswick/">Chiswick, Brentford, fulham/hammersmith/">Hammersmith, Fulham, Richmond, Kew, Hounslow and parts of Brent each retain examples of nineteenth-century development.
Victorian architecture is not one uniform style. It includes Classical, Italianate, Gothic Revival, Queen Anne and other historicist approaches. Buildings from the same period therefore vary substantially in appearance, materials, scale and decoration.
What is Victorian architecture in West London?
Victorian architecture in West London describes buildings constructed or substantially developed between 1837 and 1901, combining nineteenth-century construction methods with styles such as Italianate, Gothic Revival, Classical and Queen Anne. Residential terraces, villas, churches, schools and railway buildings form important examples.
The term Victorian architecture refers primarily to architecture produced during Queen Victoria’s reign. The Victorian period lasted from 1837 until Victoria’s death in 1901. English Heritage describes the period as one of rapid scientific, industrial, social and artistic change.
Architecture reflected these changes. New railway networks connected London districts with central employment areas. Improved roads supported suburban construction. Mass-produced building materials became easier to transport. New engineering techniques expanded the range of possible structures.
West London was particularly affected by suburban expansion. Areas that had previously contained villages, country houses, market gardens, farms and open land experienced substantial residential development.
The architectural result was a mixture of modest worker housing, middle-class villas, larger detached properties, institutional buildings and commercial premises.
Victorian West London therefore represents both architectural history and urban history.
When did Victorian architecture develop across West London?
Victorian architecture developed across West London from 1837 to 1901, with particularly substantial residential expansion during the nineteenth century as railways, roads, industry and London’s growing population encouraged suburban development beyond the historic central districts.
The Victorian era began in 1837 when Victoria became queen and ended in 1901. The period lasted more than six decades.
Architectural development changed during those decades. Early Victorian buildings often retained Classical influences inherited from the Georgian period. Gothic Revival became increasingly influential during the middle decades. Later Victorian buildings incorporated Queen Anne Revival, Renaissance-inspired and other eclectic designs.
Historic England identifies the Victorian period as an era in which architects experimented with a wide range of styles. The architectural profession itself became more established during the nineteenth century. The Institute of British Architects was created in 1834 and received its Royal Charter as the Royal Institute of British Architects in 1837.
West London’s architectural development also followed changes in transportation. Railways increased accessibility between suburban districts and central London. Better transport allowed residential development to extend beyond older urban settlements.
This relationship between transportation and housing is central to understanding Victorian West London.
Why did Victorian housing expand so rapidly in West London?
Victorian housing expanded rapidly because London’s population, employment base and transport network grew simultaneously. Railways opened new suburban locations, while improved construction methods and mass-produced materials enabled developers to build terraces, villas and other housing at increasingly large scales.
London experienced extraordinary population growth during the nineteenth century. The city’s population increased from about one million in 1801 to more than five million by 1900. This expansion created enormous demand for housing and infrastructure.
Railways were particularly important. Stations provided connections between residential districts and employment centres. New streets were laid out around existing settlements and transport routes.
West London contained several conditions attractive to developers. Land was available beyond the most densely developed central districts. Established villages provided existing roads, churches and local services. Railway investment increased accessibility.
The resulting housing frequently followed repetitive plans. Developers constructed rows of houses using standardised materials and repeated architectural details.
This approach produced streets with strong visual consistency.
Victorian suburban housing also reflected social differences. Small terraces accommodated working and lower-middle-income households. Larger villas provided more space for wealthier residents. Detached and semi-detached properties appeared in selected suburban developments.
The architectural character of a street therefore often reflects its original development period, intended residents and relationship with transportation.
What architectural features identify Victorian buildings in West London?
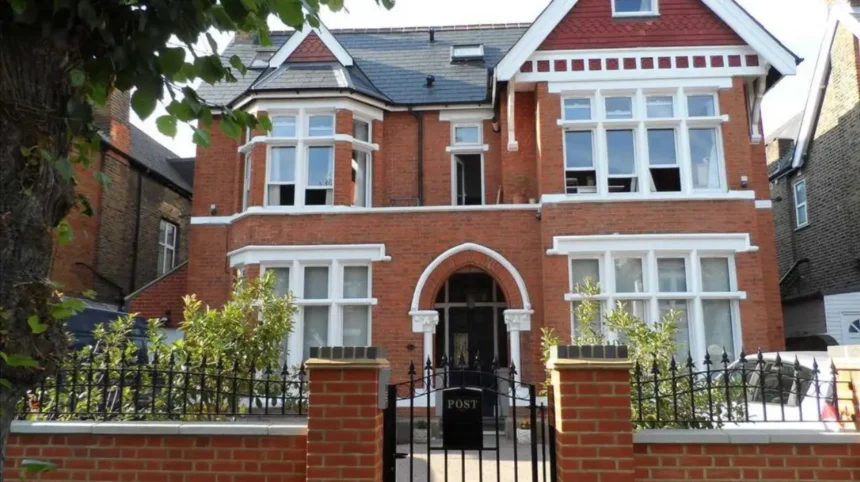
Victorian buildings in West London commonly display brick façades, bay windows, decorative brickwork, pitched roofs, sash windows, porches, chimney stacks and ornamental details. Individual buildings vary because Victorian architects used several competing historical styles.
Brick is one of the most recognisable materials. Victorian construction benefited from improved manufacturing and transportation systems that allowed large quantities of standardised bricks to reach expanding London suburbs.
Roof forms also provide useful clues. Pitched roofs, slate coverings, decorative ridge tiles and prominent chimney stacks appear frequently in Victorian residential streets.
Windows are another important feature. Timber sash windows remained widespread, while larger bay windows became increasingly common in Victorian houses.
Bay windows extended rooms outward and increased access to natural light. They also created strong vertical and horizontal rhythms across terraces.
Decorative details include coloured brick bands, terracotta elements, stone surrounds, carved timber, decorative bargeboards and patterned tilework.
Not every Victorian property contains all these features. Architectural style, construction date, budget and building type influenced the final design.
Historic England’s architectural guidance identifies the Victorian period as particularly diverse, with Gothic Revival, Classical, Italianate and other historicist approaches appearing across Britain.
Which Victorian architectural styles appear in West London?
West London contains several Victorian architectural traditions, including Italianate, Gothic Revival, Classical and Queen Anne Revival. These styles use different roof forms, façades, windows, materials and ornament, allowing individual streets to reveal changing architectural preferences during the nineteenth century.
Italianate architecture
Italianate architecture drew inspiration from Italian Renaissance and nineteenth-century interpretations of Italian buildings. Typical features include stucco or rendered façades, bracketed eaves, tall windows and relatively elaborate proportions.
Italianate influences appear particularly strongly in nineteenth-century London residential architecture.
Gothic Revival
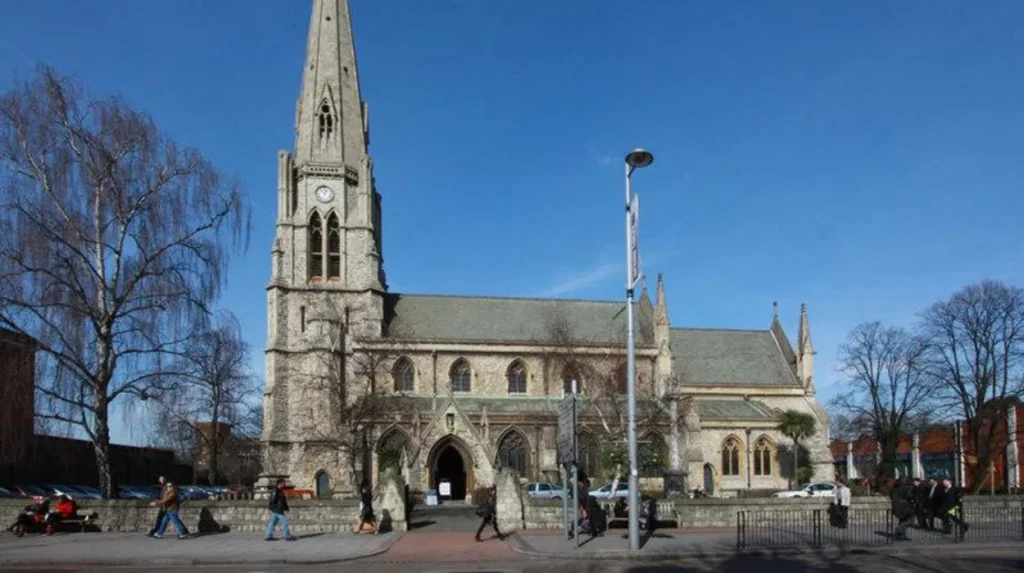
Gothic Revival revived architectural forms associated with medieval European buildings. Pointed arches, steep roofs, decorative tracery, pinnacles and clustered vertical elements are characteristic features.
The style became particularly important for churches, schools and institutional buildings. English Heritage identifies Gothic Revival as one of the major architectural movements of Victorian England.
Classical architecture
Classical Victorian buildings continued the use of architectural ideas derived from Greek and Roman traditions. Symmetry, columns, pilasters, pediments and restrained façades appear in examples of this tradition.
Early Victorian architecture frequently retained Classical principles.
Queen Anne Revival
Queen Anne Revival became influential during the later nineteenth century. Red brick, contrasting brickwork, projecting bays, sash windows, decorative gables and varied rooflines are common characteristics.
The style contributed to the increasingly picturesque appearance of late Victorian suburban streets.
These categories are useful for identifying buildings, but Victorian architecture frequently combines several influences rather than following a single strict formula.
Where can Victorian architecture be seen in Ealing?
Ealing contains extensive nineteenth-century residential and institutional architecture, including Victorian streets within and around several conservation areas. The borough currently identifies 30 conservation areas covering nineteenth- and early twentieth-century development, open spaces, villages and transport heritage.
Ealing is one of the most significant West London locations for studying suburban architectural development.
The London Borough of Ealing states that its 30 conservation areas contain a rich assortment of nineteenth- and early twentieth-century residential development, open spaces, industrial heritage, transport heritage and remnants of older villages.
Named conservation areas include Ealing Green, Ealing Common, Haven Green, Creffield, Montpelier Park, Mount Park, St Stephen’s and the Ealing Town Centre Conservation Area.
These areas demonstrate how nineteenth-century residential expansion interacted with earlier settlements.
Ealing Green is particularly useful for understanding the relationship between older village character and later development. Victorian buildings appear alongside structures from other periods, demonstrating that West London architecture developed incrementally rather than through a single construction phase.
St Stephen’s Conservation Area in W13 provides another example. Ealing Council states that it was designated in 2004 and extended in 2007, with its appraisal examining historic development and the characteristics that contribute to its architectural appearance.
What Victorian architecture survives in Acton and Hanwell?
Acton and Hanwell retain Victorian residential streets, institutional buildings and transport-related heritage created during West London’s nineteenth-century suburban expansion. Their surviving architecture demonstrates how railway access, local centres and expanding housing demand reshaped established villages and surrounding land.
Acton developed from an older settlement into a much more urbanised district during the nineteenth century. Victorian terraces and villas remain important components of its built environment.
Hanwell also experienced substantial nineteenth-century change. Its location along important routes and its railway connection encouraged suburban growth.
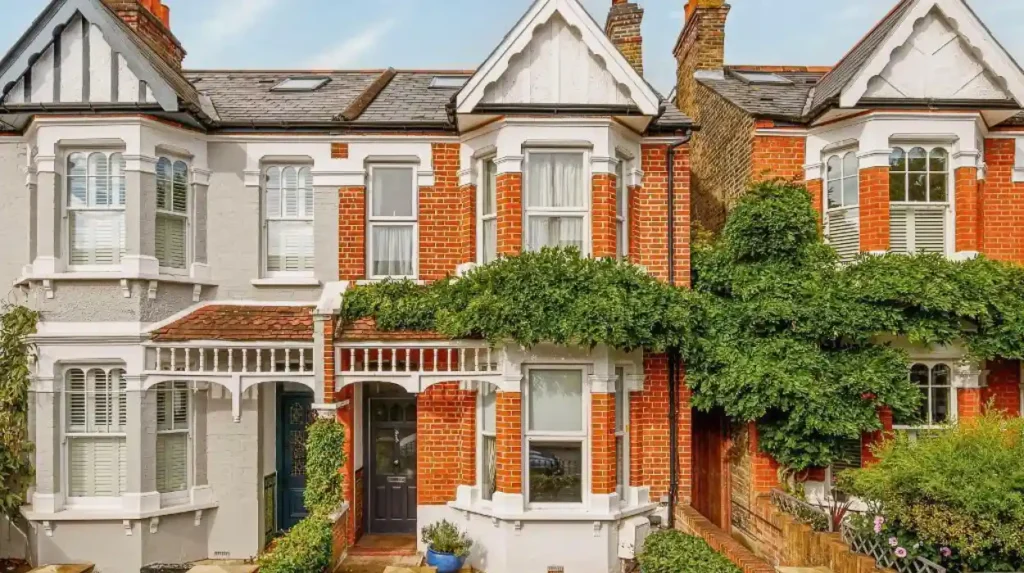
Victorian architecture in these districts is frequently domestic in scale. Rows of houses provide continuous street frontages. Repeated façades create visual rhythm.
Architectural details often distinguish individual properties within otherwise standardised terraces. Differences in brick colour, door surrounds, window arrangements, bay projections and roof decorations provide evidence of separate development phases and builders.
The Old Oak Lane Conservation Area provides another West London example of Victorian heritage. Ealing Council records that the conservation area was originally designated by Hammersmith and Fulham Council in 1990 and later extended after boundary changes.
The Old Oak Lane area includes historic railway workers’ cottages, demonstrating the connection between transport infrastructure and residential architecture.
How did railways influence Victorian architecture in West London?
Railways transformed Victorian West London by connecting suburban districts with central London, increasing land accessibility and supporting new housing. Railway stations, workers’ cottages, terraces, villas and commercial premises became interconnected elements of nineteenth-century urban development.
Railway expansion changed the geography of London.
Before extensive rail connections, commuting from outer districts was slower and less predictable. Railway services made suburban living increasingly practical for people working elsewhere.
New stations became development catalysts. Housing appeared along routes connecting stations with existing villages and employment areas.
Railway architecture itself also became part of the Victorian landscape. Stations required platforms, ticket offices, bridges, warehouses, workers’ facilities and associated infrastructure.
The Old Oak Lane heritage area illustrates this relationship through surviving railway workers’ cottages.
Victorian railways also affected construction materials. Historic England notes that improvements in transportation through railways, roads and canals helped make materials more widely available.
The relationship between railways and architecture therefore operated at two levels. Transport enabled people and materials to move more efficiently, while railway investment directly generated new buildings and neighbourhoods.
How did Victorian building materials shape West London streets?
Victorian construction relied heavily on brick, slate, timber, glass, iron and terracotta. Improved manufacturing and transportation made these materials increasingly available, enabling builders to create durable terraces, decorative façades, larger windows and more varied architectural details.
Brick became fundamental to Victorian suburban construction.
Mass production improved consistency, while railway networks enabled bricks to travel from manufacturing regions to London. Different brick colours could be combined to create decorative patterns.
Slate became a common roofing material. Its relatively thin construction allowed builders to create pitched roofs without the visual mass associated with heavier traditional materials.
Glass technology also influenced Victorian buildings. Larger panes allowed more daylight into homes and public buildings.
Iron became increasingly important in engineering and architecture. The nineteenth century demonstrated the structural potential of iron on an unprecedented scale.
The Crystal Palace, constructed for the Great Exhibition of 1851 and later relocated to Sydenham in 1854, illustrates the scale of Victorian experimentation. Historic England records that the building used approximately 4,000 tons of iron and 400 tons of glass. It was destroyed by fire in 1936.
Although Crystal Palace was not a typical West London building, its materials demonstrate the technological environment that influenced Victorian architecture across London.
Why are Victorian terraces important to West London’s character?
Victorian terraces are important because they preserve the physical pattern of nineteenth-century suburban expansion. Repeated façades, narrow plots, front gardens, bay windows, brickwork and pitched roofs create consistent streetscapes that remain distinctive across many West London neighbourhoods.
Terraced housing was efficient because multiple homes could share structural walls. Developers could therefore accommodate substantial populations on relatively narrow plots.
A Victorian terrace usually contains repeated building elements. Doors align along a frontage. Windows follow similar proportions. Roofs create a continuous skyline.
Individual modifications often distinguish one property from another. Original features can include timber sash windows, decorative brickwork, stone surrounds, tiled paths, iron railings and timber doors.
The street itself is also part of the architectural composition. Pavements, front gardens, boundary walls, trees and building setbacks influence the overall character.
This explains why conservation policy often considers groups of buildings rather than isolated structures.
A single Victorian house can have architectural interest, but a complete terrace can also demonstrate the planning and development patterns of the period.
How are Victorian buildings protected in West London?
Victorian buildings receive protection through listed-building designation, conservation areas, local heritage policies and planning controls. Protection depends on a property’s legal status, architectural significance, location and applicable local planning requirements.
The Planning (Listed Buildings and Conservation Areas) Act 1990 provides the principal statutory framework for listed buildings and conservation areas in England.
A conservation area is an area of special architectural or historic interest where preserving or enhancing its character or appearance is considered desirable. Hounslow Council uses this statutory definition in its conservation guidance.
Conservation-area status does not mean every building is individually listed.
Instead, the designation protects the character of the wider area. Development proposals can therefore face additional planning controls.
Ealing states that its conservation areas include significant nineteenth-century residential development and that planning controls are used to preserve and enhance their character.
Hounslow currently identifies 29 conservation areas and states that conservation-area designation introduces additional planning controls. The council also notes that demolition within a conservation area requires planning permission.
Some Hounslow conservation areas have Article 4 directions, which remove specified permitted-development rights from unlisted buildings. These controls can affect alterations such as window replacement, doors, roofs, chimneys and external finishes.
Property owners therefore need to establish the planning status of a building before carrying out significant external alterations.
What is the difference between a Victorian listed building and a conservation-area property?
A listed building has individual statutory heritage protection because of its special architectural or historic interest, while a conservation area protects the character of a wider area. A Victorian property can fall within a conservation area without being individually listed.
Listing focuses on an individual building, structure or site.
Conservation-area designation focuses on collective character. This includes buildings, streets, spaces, trees, views and historic layouts.
The distinction is important for West London homeowners and developers.
A house within a conservation area is not automatically a listed building. However, local planning controls can still affect external changes.
A listed building has additional legal controls over works that affect its special architectural or historic interest. Hounslow Council states that alterations to listed buildings require listed-building consent.
The practical implication is that owners should check both designations before planning renovation work.
Historic England’s records provide an important national source for researching designated heritage assets and their historical significance. Its Greater London heritage resources include buildings from the Victorian period and other architectural eras.
How can people identify Victorian architecture while walking through West London?
People can identify Victorian architecture by examining construction dates, brickwork, roof forms, windows, bay projections, chimneys, decorative details, street layouts and building proportions. Historic maps, conservation appraisals and Historic England records provide additional evidence.
The first clue is often the building’s overall form.
A row of similarly proportioned brick houses with pitched roofs, bay windows and prominent chimneys is strongly associated with Victorian suburban development.
The second clue is material. Red, yellow or patterned brickwork frequently appears in nineteenth-century buildings. Slate roofs and timber windows provide additional indicators.
The third clue is decoration. Brick arches, contrasting bands, terracotta details, carved stonework and decorative timber can help distinguish Victorian construction from simpler earlier buildings.
The surrounding street provides another clue.
A terrace constructed as part of a planned Victorian development often has consistent building lines and plot widths.
Historical documentation provides stronger evidence than visual identification alone. Conservation-area appraisals explain the historical development and architectural character of designated neighbourhoods.
Ealing’s conservation-area documents, for example, provide appraisals and management plans for individual areas.
Explore More Area Guide
Listed Buildings in West London | Historic England Guide
Historic Buildings in West London: Houses, Palaces & Heritage
Why does Victorian architecture remain important to West London?
Victorian architecture remains important because it records West London’s nineteenth-century transformation from villages and peripheral settlements into connected suburban districts. Its surviving houses, institutions, streets and transport buildings provide evidence of industrialisation, population growth and urban expansion.
The architectural legacy is visible in everyday West London streets.
Victorian houses remain residential properties. Former institutional buildings continue to define local centres. Railway structures preserve evidence of the transport networks that accelerated suburban growth.
The period also established development patterns that influenced twentieth-century London.
West London’s conservation areas demonstrate the continuing importance of this heritage. Ealing identifies its conservation areas as containing nineteenth-century residential development, while Hounslow recognises numerous areas of architectural and historic interest.
Brent also identifies Victorian Italianate and Gothic Revival architecture among its heritage styles. Its heritage policy recognises listed buildings, conservation areas, registered parks and gardens and locally listed buildings as components of the borough’s historic environment.
Victorian architecture therefore remains relevant to planning, regeneration, property maintenance, tourism, local history and neighbourhood identity.
Its value extends beyond individual buildings. The surviving combination of houses, streets, transport infrastructure and public buildings explains how modern West London developed.
How should West London preserve Victorian architectural character in the future?
Preserving Victorian architectural character requires informed maintenance, appropriate alterations, conservation policies and careful new development. Local planning authorities use conservation areas, listed-building controls, heritage assessments and design policies to manage change.
Preservation does not require every Victorian building to remain completely unchanged.
Historic buildings have undergone alterations throughout their lives. The important issue is whether changes respect significant architectural and historic features.
Windows, doors, roof materials, brick façades, boundary treatments and extensions can significantly affect the appearance of Victorian properties.
Conservation-area policies provide a framework for managing these changes.
Ealing states that its conservation areas are intended to preserve and enhance historic character, while Hounslow applies additional planning controls in designated areas.
Future development also needs to respond to existing streetscapes. New buildings do not need to imitate Victorian architecture, but their scale, materials, massing, frontage and relationship with historic buildings affect the overall character of a neighbourhood.
Victorian West London is therefore a living architectural environment rather than a static collection of old buildings.
Its continued significance depends on accurate historical understanding, appropriate conservation and well-managed urban change.
What is Victorian architecture in West London?
Victorian architecture in West London refers to buildings constructed or substantially developed between 1837 and 1901. Common examples include Victorian terraces, villas, churches, schools, railway buildings and commercial properties.