

Key Points
- Approval Granted: Planning permission was officially granted on September 7, 2026, for the conversion of a detached dwelling house to provide three self-contained flats.
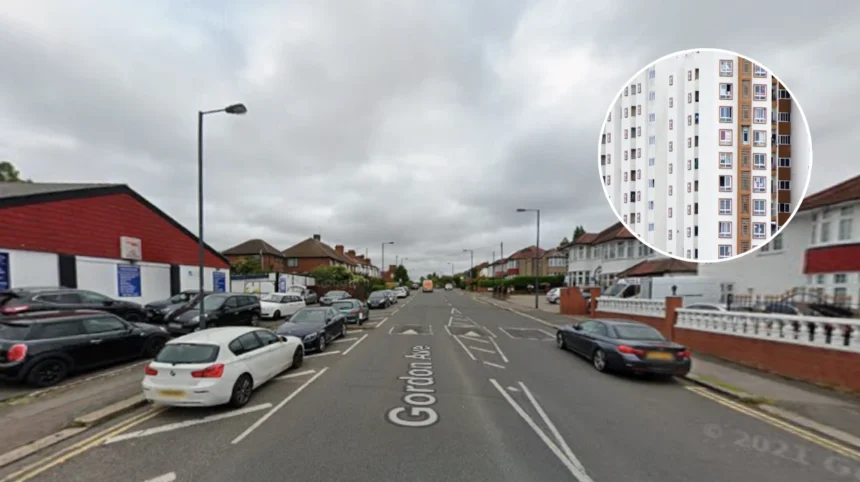
- Location: This development is located at 107 Gordon Avenue, Stanmore, close to the heavily used junction linking to Kenton Lane.
- Revised Scheme: The newly-approved scheme is more modest than the previous application, which was rejected in November 2025 for a development scheme comprising five flats in one plot of land.
- Land Improvements: The land improvements will entail the demolition of the rear extension and the outbuilding, addition of two-storey rear extension, changes in roof, integration of landscaping, provision of bin and cycle storage, and allocation of three car parking spaces.
- Conditions: The approved scheme is subject to conditions such as construction logistics, landscaping, and privacy protection through obscure glazing of selected windows.
uk/local/harrow/stanmore/">Stanmore (West London Times)— September 12, 2026 — Plans to convert a detached residential property located in Stanmore into three separate residential flats have successfully secured formal approval from Harrow Council, overcoming an earlier defeat that had stalled development on the site.
As reported by journalist Chris Mitchell of Harrow Online, the approved planning application directly relates to 107 Gordon Avenue, positioned immediately adjacent to the prominent junction intersecting with Kenton Lane. Under the newly cleared blueprint, the existing standalone single-family house will be systematically reconfigured to yield a mix of one-bedroom, two-bedroom, and three-bedroom apartments.
The comprehensive structural undertaking necessitates major site alterations. According to planning documents outlined by Chris Mitchell of Harrow Online, the project entails the total demolition of an existing rear annex and standalone outbuilding. In their place, builders will erect a fresh two-storey rear extension alongside structural adjustments to the property’s roof line. Furthermore, the site overhaul introduces dedicated off-street parking footprints, expanded cycle storage capabilities, domestic bin storage facilities, and new external landscaping.
Why Was the Earlier Five-Flat Scheme Refused by Harrow Council?
Elaborating on the procedural history of the site, Chris Mitchell of Harrow Online noted that the pathway to development has faced prior hurdles. An initial planning proposition submitted for the identical address previously sought to divide the single dwelling into five dense individual flats. However, that heavier proposal was decisively rejected by municipal authorities in November 2025.
Municipal stakeholders and local consultees flagged a wide array of substantive concerns during the assessment of the initial five-unit scheme. Key objections centered heavily on the insufficient provision of private outdoor amenity space for future occupants, severe compromise of visual privacy for immediate neighbors, local highway safety risks near the Kenton Lane corridor, and broader localized biodiversity impacts.
Responding to those architectural and environmental pushbacks, the project applicant entered into direct consultations with municipal planning officers. As highlighted by Chris Mitchell of Harrow Online, the applicant characterized the subsequent iteration as a “substantial change from the previous submission”.
In line with these revisions, the updated blueprint successfully streamlined the yield down from five units to three, compressed the footprint and vertical scale of the proposed two-storey rear extension, and scaled back vehicle parking bay allocations from four spaces down to three.
How Did the Council Process the Revised Planning Application?
Moving forward with the amended layout, municipal engagement yielded a markedly different reception from local stakeholders. As detailed by Chris Mitchell of Harrow Online, formal notification letters were dispatched to two neighboring properties regarding the revised filing, resulting in zero adverse responses or letters of representation being lodged.
Simultaneously, internal specialist teams across Harrow Council registered zero formal objections to the scaled-back project blueprint, provided that standard municipal conditions were strictly satisfied. Formal planning consent was subsequently stamped and issued on September 7, 2026.
The green light, however, is heavily conditioned. Chris Mitchell of Harrow Online reported that the developer must strictly adhere to a series of mandatory stipulations before and during construction. These legally binding provisos mandate comprehensive site landscaping schedules, the submission and approval of a detailed construction logistics plan to mitigate neighborhood disruption, and explicit architectural privacy safeguards—most notably the installation of obscure glazing on specific windows to safeguard adjacent households from overlooking.
Explore more Harrow News:
Bakerloo Line Suspended After Stonebridge Park Incident, Harrow 2026
Harrow Borough FC Sells Historic Earlsmead Stadium After Ninety Years, Harrow 2026
Background of the Development
The approval of the Gordon Avenue scheme reflects an ongoing urban planning trend across suburban Greater London boroughs like Harrow, where authorities face persistent central government housing targets balanced against suburban preservation. Single-family detached homes situated along arterial transit corridors, such as Kenton Lane and Gordon Avenue, are increasingly targeted by private developers for conversion into multi-unit residential blocks.
While councils frequently resist over-development—as demonstrated by Harrow Council’s initial rejection of the five-flat proposal in late 2025—revised applications that successfully mitigate density, parking strains, and privacy violations routinely win backing. This case underscores how proactive negotiation between developers and local planning officers can salvage residential intensification projects by scaling down scope to satisfy local amenity guidelines.
How This Development Can Affect Harrow Residents and Local Homeowners
For local residents, homeowners, and motorists navigating the Kenton Lane and Gordon Avenue corridor, this development signals a measured increase in local population density without the more severe congestion risks initially feared under the rejected five-flat scheme. Reducing the vehicle allocation to three spaces and lowering the unit count to three helps alleviate immediate street-parking stress near a busy intersection.
However, neighboring homeowners will likely monitor the construction phase closely, relying heavily on the council’s enforcement of conditions like obscure glazing and the construction logistics plan to preserve their residential privacy and curb traffic disruption. In the broader context, successful conversions of this nature establish a localized precedent, potentially encouraging similar brownfield and house-to-flat conversions across Stanmore as property owners seek to maximize asset values within tight suburban footprints.