


Key Points
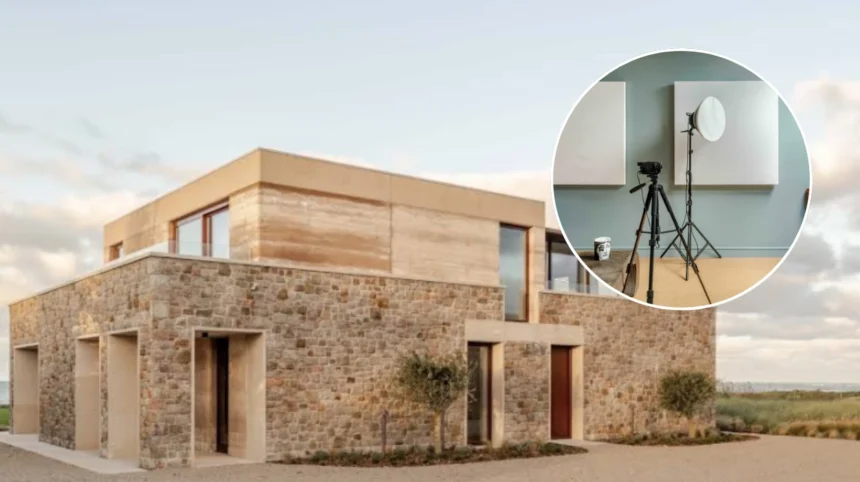
- Architecture and design studio Fieldwork has converted a derelict two-storey building in West London into a three-storey building that serves as both a residence and a casting studio.
- This process involved expanding the floor space by more than 60 percent, totaling 245 square meters, by adding a mansard roof and extending the building on the sides with a double-height addition.
- According to the report by Cajsa Carlson of Dezeen, the ground floor is occupied by the casting studio, whereas an apartment occupying two floors and a rooftop terrace lie above.
- Both the mansard roof and the side extension, which replaced the covered garage that existed at the site before, are covered with zinc shingles to differentiate from the existing rendered façade.
- The layout of the interior focuses on the centrally placed staircase, which allows for better lighting, air flow, and division of the work space from the rest of the residence.
- Acoustic treatment in the casting studio includes additional wall and ceiling insulation, cork flooring, and custom-made materials such as microcement, light oak joinery and Douglas fir lining.
- Photography is by French + Tye.
West London (West London Times) October 6, 2026 – Local architecture and design practice Fieldwork has completed an extensive structural overhaul of a dilapidated corner-plot building in west London, converting it into a multi-functional residence and professional casting studio.
- Key Points
- What Drove the Expansion and Structural Redesign of the West London Property?
- Why Did Architects Choose Zinc Shingles for the Exterior Cladding?
- How Does the Central Staircase Organise the Interior Layout?
- What Materials and Acoustic Measures Were Implemented Inside?
- In What Ways Do Skylights Shape the Lighting and Atmosphere?
- Background of the Development
What Drove the Expansion and Structural Redesign of the West London Property?
To meet the spatial demands of the clients, the studio stripped back and expanded the existing structure. As detailed by Cajsa Carlson of Dezeen, the intervention increased the overall internal floor area by more than 60 per cent, resulting in a 245-square-metre, three-storey building.
Explaining the rationale behind the spatial configuration, Fieldwork director James Owen stated to Cajsa Carlson of Dezeen that “the new mansard roof creates additional floor space, which allowed us to meet the clients’ accommodation requirements.” James Owen further noted to Cajsa Carlson of Dezeen that “the space accommodates a bedroom and ensuite; a bespoke timber and glass partition separates it from the stair landing while maintaining a visual connection to a new roof terrace.”
Why Did Architects Choose Zinc Shingles for the Exterior Cladding?
Occupying the footprint of a former covered garage, the side infill extension and the new mansard roof feature distinct exterior finishes. Both elements are clad entirely in zinc shingles.
Elucidating the material choice, Fieldwork director Tim Gibbons explained to Cajsa Carlson of Dezeen that “the textured finish and shape of the shingles contrast with the render on the existing main facade, creating a distinction between the old and the new.”
How Does the Central Staircase Organise the Interior Layout?
At the core of the building’s interior layout is a newly installed central staircase. According to Tim Gibbons, speaking to Cajsa Carlson of Dezeen, “the concept focused on a new central staircase that reorganises an existing dilapidated building.” Tim Gibbons added to Cajsa Carlson of Dezeen that “the stair becomes the organising element of the design, allowing movement to flow around it, drawing natural light from above and pulling airflow up through the building.”
The staircase serves a dual purpose by physically separating the professional working environment from the residential quarters. The ground floor accommodates the casting studio, which weaves around the central core. The first floor hosts a bedroom, a living room, a kitchen area, and a bathroom, whereas the second floor contains an additional bedroom with an ensuite bathroom.
What Materials and Acoustic Measures Were Implemented Inside?
To balance the dual functions of a commercial workspace and a domestic home, Fieldwork selected a tailored palette of materials. James Owen told Cajsa Carlson of Dezeen that “internally, microcement is used in the bathrooms, while light oak joinery is combined with Douglas fir linings to introduce warmth and texture.”
To ensure the ground-floor casting space remained functional and comfortable, targeted acoustic interventions were integrated. James Owen explained to Cajsa Carlson of Dezeen that “additional acoustic insulation was incorporated into the walls and ceiling of the casting room, alongside a cork floor, to help control reverberation and improve acoustic performance.”
Explore more uk/local/">Local West London Times News:
Man Jailed Indefinitely for Fatal Uxbridge Knife Rampage in Uxbridge 2026
London Bus Route Cuts Proposed for South and West London 2026
In What Ways Do Skylights Shape the Lighting and Atmosphere?
Natural illumination is a primary feature of the design, facilitated by multiple skylights integrated into the mansard roof extension. This includes a circular skylight positioned directly above the central staircase. The geometric form of these rooflights directly mirrors the round softbox lights utilised in the ground-floor casting studio below.
Describing the lighting effects, Tim Gibbons told Cajsa Carlson of Dezeen that,
“positioned above the casting studio and within the main roof, the rooflights draw natural light into the deeper areas of the floor plan while accentuating the curved forms of the walls and joinery below.”
Tim Gibbons continued telling Cajsa Carlson of Dezeen that,
“as well as reducing the need for artificial lighting, the rooflights create a changing interplay of light and shadow throughout the day.”
He concluded by stating to Cajsa Carlson of Dezeen that “
shadows are cast through the timber slats of the staircase and across the curved walls, creating a sense of drama and atmosphere within the interiors.”
Background of the Development
The transformation of this west London corner-plot property reflects a broader architectural trend across urban centres in the United Kingdom: the adaptive reuse and vertical expansion of underutilised, run-down structures. In densely populated metropolitan areas where outward suburban expansion is constrained by planning regulations and available land, architects frequently turn to infill extensions and mansard roof additions to maximise spatial efficiency. Projects of this nature require careful navigation of local building conservation rules, structural engineering challenges, and acoustic dampening techniques—particularly when combining commercial creative spaces, such as photography or casting studios, with residential living quarters under one roof.
This development highlights the viability of hybrid live-work spaces in high-density urban environments, potentially influencing how independent creative professionals and property owners approach brownfield or dilapidated building regenerations. For the broader architectural community, urban planners, and local residents in west London, Fieldwork’s project demonstrates how aggressive structural expansion can be executed on tight corner plots without sacrificing natural light or interior environmental quality. As remote and hybrid working models continue to evolve, architects may see an increased demand for multi-functional urban properties that seamlessly integrate commercial production studios with high-end residential comfort, setting a precedent for similar urban renewal initiatives across the UK.