


Key Points
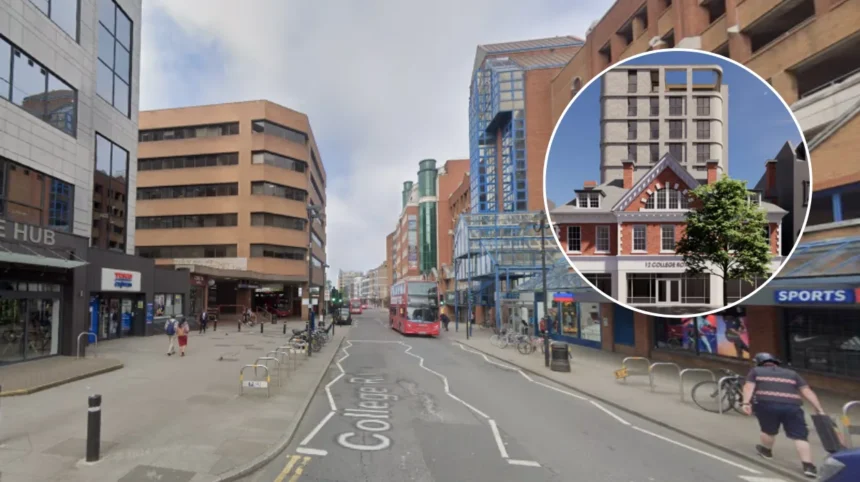
- Planning Application Approved: The Planning Committee of Harrow Council has approved plans for the demolition of buildings behind a listed building where the old Post Office was located on College Road.
- Co-Living Development: The development will comprise a mixed 5-storey and 10-storey rear block offering 104 co-living bedrooms with facilities for residents.
- Community Objection: The community opposed the height, noting that the development will serve as an enormous eyesore and hinder the natural flow of light into neighboring houses.
- Business Districts Objection: The Harrow Town Centre Business Improvement District (BID) officially raised objections in February 2026 due to damage to the street scene and overly massive design.
- Heritage & Mixed-Use Development: The listed building will remain on-site and be integrated, comprising a ground floor cafe and co-working spaces alongside other co-living spaces upstairs.
- Section 106 Contribution Shortfall: It was observed by the council’s officials that the proposed £161,000 Section 106 financial contribution is considerably lower than the usual standards of the municipal policies.
uk/local/harrow/">Harrow (West London Times) October 13, 2026 — Controversial proposals to demolish structures at the rear of a historic site and erect a prominent multi-storey residential block in the heart of Greater London have cleared their final municipal hurdles, sparking intense debate over urban density and architectural scale.
- Key Points
- Why Was The Harrow Post Office Redevelopment Approved Despite Local Opposition?
- What Did Business Leaders And Local Stakeholders Say About The Massing?
- How Did Planning Officers Justify The Decision?
- Background of the Particular Development
- Prediction on How This Development Can Affect Harrow Residents
As reported by Louis Dargavel Corbett of MyLondon, plans concerning the former Post Office located on College Road in Harrow town centre have officially received green light approval from local planning authorities, despite facing robust pushback from neighbourhood groups and business networks.
Why Was The Harrow Post Office Redevelopment Approved Despite Local Opposition?
The redevelopment initiative focuses on a strategic plot along College Road, a key artery within the North London suburban hub. According to documentation reviewed by municipal authorities, the scheme involves flattening structures situated at the rear of an existing listed building. In their place, developers will construct a part-5, part-10-storey block designed to accommodate 104 co-living units equipped with dedicated residential amenities.
As reported by Louis Dargavel Corbett of MyLondon, the Harrow Council Planning Committee formally greenlit the application on Tuesday, October 6. However, the path to approval was laden with resistance from people living nearby who expressed deep concern over the sheer magnitude of the structure.
Public records highlighted a redacted community objection underlining the anxiety felt across neighbouring streets. One local resident stated that the proposed tower would become a
“massive eyesore in the middle of the town centre – and naturally blocks so much natural light for surrounding buildings and people living in the area”.
The objecting resident further noted:
“For many in Percival Square, this will have a material impact on our view, for which we had to pay a huge premium”.
What Did Business Leaders And Local Stakeholders Say About The Massing?
The community backlash extended beyond individual homeowners, drawing formal intervention from commercial leadership bodies operating within the district.
As reported by Louis Dargavel Corbett of MyLondon, the Harrow Town Centre Business Improvement District (BID) lodged a formal objection against the development blueprint in February 2026. The BID argued that the scale of the project was fundamentally incompatible with the existing architectural landscape of the neighbourhood.
Outlining their official stance, the Harrow Town Centre BID stated: “The proposed part 5, part 10-storey rear block represents a substantial and overbearing form of development that is out of keeping with the prevailing scale and character of College Road and its surrounding area”. The business group added: “The height and massing would dominate neighbouring properties, resulting in visual harm to the streetscape and wider townscape”.
In addition to visual disruption, critics pointed to potential infrastructural strains. Concerns were repeatedly raised regarding traffic congestion, parking deficiencies, and the addition of over one hundred compact living spaces into a tightly packed metropolitan core.
Explore more Harrow News:
St. George’s Shopping Centre Reaches Full Occupancy in Harrow 2026
Bakerloo Line Suspended After Stonebridge Park Incident, Harrow 2026
How Did Planning Officers Justify The Decision?
Faced with a barrage of criticism, municipal planning officials undertook a comprehensive evaluation of the blueprint, balancing aesthetic and social impacts against the broader housing strategies governing the borough.
While acknowledging the validity of public concerns, planning officers ultimately maintained that the project aligned with municipal goals for urban renewal. As reported by Louis Dargavel Corbett of MyLondon, Harrow Council officials asserted that the initiative constitutes a
“substantial redevelopment and intensification of an underutilised site within the Harrow Metropolitan Town Centre”.
Furthermore, the approved layout seeks to blend heritage elements with modern commercial utility. The ground floor of the listed building is slated for conversion into a public-facing cafe, alongside event and co-working spaces. The first and second storeys of the historic structure will transition into supplementary co-living accommodation, tying the heritage structure into the wider 10-storey complex.
Despite supporting the scheme’s economic and residential intensification, internal documents revealed financial discrepancies tied to the agreement. As reported by Louis Dargavel Corbett of MyLondon, planning officers noted that the proposed Section 106 financial contribution package sits at £161,000—a figure that falls “substantially below the amount expected in the council’s policy”. Final permissions remain contingent on navigating these legal and Section 106 conditions.
Background of the Particular Development
The transformation of the College Road site forms part of a wider, multi-year wave of urban regeneration sweeping across outer London metropolitan centres. Over the past decade, local authorities throughout Greater London have faced mounting central government targets to increase housing supply, combat affordability crises, and repurpose underperforming commercial and civic properties near major transport hubs.
Post offices, sorting offices, and administrative civic buildings—once vital anchors of high street infrastructure—have increasingly become prime targets for vertical intensification. As traditional mailing habits decline and digital services rise, physical postal assets across the United Kingdom frequently transition from public utilities into private residential or mixed-use developments.
Harrow Town Centre, designated as a major metropolitan centre within the London Plan, has seen multiple low-rise structures replaced by high-density apartment blocks in recent years. This structural evolution has consistently created friction between municipal housing quotas, commercial developers seeking maximum yield, and established local communities striving to preserve traditional suburban streetscapes, historical character, and neighbourhood privacy.
Prediction on How This Development Can Affect Harrow Residents
The approval of the 10-storey co-living block on College Road is expected to accelerate demographic and infrastructural shifts for Harrow residents and local business owners. In the short term, the construction phase will likely introduce localized traffic delays, noise pollution, and pedestrian management challenges along College Road and surrounding arteries like Percival Square.
From a housing perspective, the injection of 104 co-living units will alter the rental landscape by catering to transient young professionals rather than traditional families, potentially increasing footfall for local cafes, retail shops, and evening economy businesses. However, this influx risks compounding existing pressures on local public amenities, parking availability, and road congestion.
Over the long term, this project establishes a definitive precedent for future vertical developments in Harrow. By demonstrating that high-density, tall residential towers can clear planning hurdles despite intense neighborhood opposition and below-policy Section 106 financial contributions, the decision may encourage developers to propose similarly scaled schemes across neighboring commercial plots, permanently redefining the skyline and identity of North London’s metropolitan hubs.