

Key Points
- Kitchen Bee and Brown Urbanism designed a ground-floor addition and space re-organisation of a period terraced house located in West Ealing.
- It was a replacement for the existing dark, small, and unsatisfactory rear lean-to extension with a bright, open-plan kitchen, living, and dining space.
- The design has been created to accommodate three members of the household and optimise the entrance of natural light.
- The architectural approach combines the modern use of the space and heritage of the building.
uk/local/ealing/west-ealing/">West Ealing (West London Times) October 3, 2026 — In a notable residential development within West Ealing, design practices Kitchen Bee and Brown Urbanism have completed a comprehensive transformation of a classic period terraced home, converting a restricted layout into an open-plan residential masterpiece.
How Was the Ground Floor Reconfigured in the Ealing Return Project?
As reported by architectural and interior specialists, the project—dubbed the Ealing Return—focused primarily on resolving the structural spatial limitations typical of Victorian and Edwardian terraced properties. The original residence featured a cramped lean-to structure at the rear that accommodated only a small, isolated kitchen, severely limiting natural light and functional family living space.
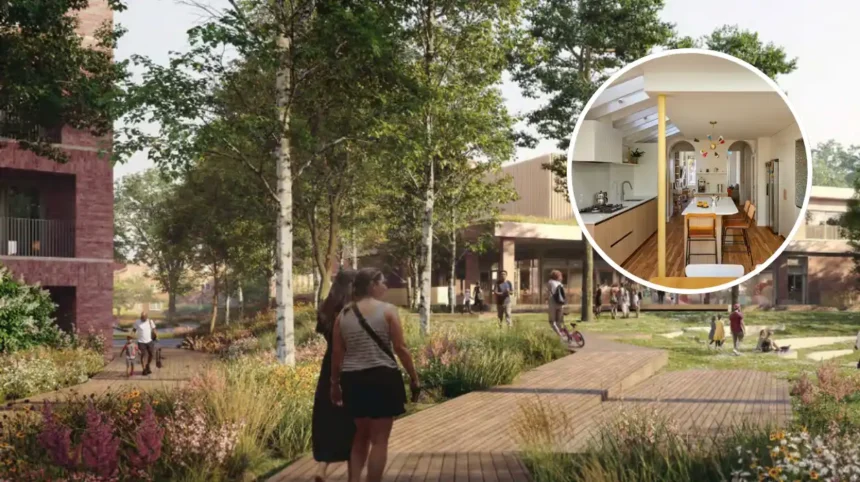
To address these spatial constraints, Kitchen Bee and Brown Urbanism executed a targeted structural expansion. The existing lean-to was removed to make way for a contemporary rear extension designed to establish a unified open-plan zone. The revised floor plan integrates a kitchen, dining area, and informal lounge into a single continuous space that extends directly toward the home’s rear garden.
According to design statements from the collaborating teams, the reconfiguration was executed specifically to enhance light distribution across the ground level. By opening up internal partitions and introducing expansive glazing at the rear elevation, natural light now penetrates deep into the core of the period structure, establishing a clear visual line from the front entryway through to the outdoor space.
What Architectural Strategies Were Used to Merge Modern Functionality with Period Character?
The Ealing Return project demonstrates how modern architectural additions can be integrated into traditional housing stock without erasing original historical features. The design team focused on creating a clear distinction between the historic front section of the house and the modern rear addition.
While the front reception rooms retain their period detailing and proportion, the new rear extension introduces contemporary interior finishes, clean lines, and tailored joinery designed by Kitchen Bee. The open-plan kitchen serves as the primary focal point, featuring custom cabinetry and integrated storage solutions intended to optimize spatial efficiency for a family of three.
Furthermore, the structural integration involved opening up the floor plan to ensure a seamless physical and visual connection to the garden. Glazed openings at the rear frame views of the outdoors, effectively extending the living space beyond the home’s physical footprint during warmer months.
Background of the Particular Development
In urban areas across the United Kingdom—and particularly within West London suburbs like West Ealing—Victorian and Edwardian terraced houses represent a significant portion of the residential housing stock. While these properties are celebrated for their architectural character and high ceilings, their original layouts were designed for 19th-century living patterns, typically featuring small, compartmentalized utility rooms and service annexes at the rear.
Over recent decades, shifting domestic habits have driven widespread demand for open-plan living, kitchen-centric entertaining spaces, and enhanced connectivity to garden areas. Architectural practices operating in London frequently navigate strict local planning guidelines and conservation area restrictions when altering these period properties. Projects such as Ealing Return reflect a broader structural trend across metropolitan housing development: upgrading historical housing stock through side-return and rear extensions to meet modern standards of energy efficiency, daylight access, and spatial utility without requiring complete redevelopment.
How Can This Development Affect Period Homeowners and Urban Residential Design?
The completion of the Ealing Return project offers valuable insights into how targeted architectural interventions can influence the broader residential design and property market, particularly for owners of heritage homes in urban areas.
For Homeowners and Buyers
For owners of period terraced houses facing spatial limitations, this development illustrates a viable model for increasing usable living area without sacrificing outdoor garden space or compromising original heritage features. By replacing inefficient lean-to extensions with well-lit, open-plan layouts, homeowners can significantly enhance day-to-day usability while potentially boosting market valuation in competitive urban real estate markets.
For Architectural Practices and the Building Industry
The project highlights the growing market demand for collaborative design approaches that combine specialized kitchen engineering with broader urban architectural design. As urban planning policies increasingly encourage the optimization of existing residential footprints over new suburban sprawl, architectural strategies that successfully balance modern open-plan concepts with traditional building fabric will remain a primary driver in UK domestic architecture.