

Georgian architecture in West London is a major part of the area’s historic townscape. It developed between 1714 and 1830s and includes townhouses, villas, country houses, terraces, cottages, garden buildings and civic structures. uk/local/hounslow/chiswick/">Chiswick, Kew, Richmond, Isleworth, Brentford, Osterley and nearby districts retain important examples.
- What is Georgian architecture in West London?
- When did Georgian architecture develop in West London?
- Why does West London have so much Georgian architecture?
- What are the main features of Georgian architecture in West London?
- Where can you see Georgian architecture in Kew?
- What is the importance of Chiswick House to Georgian architecture?
- What Georgian architecture can be seen around Richmond?
- How does Osterley Park represent Georgian architecture?
- What Georgian architecture survives in Brentford and Isleworth?
- How did Georgian townhouses differ from Georgian villas?
- How did Georgian architecture influence West London’s streetscapes?
- How are Georgian buildings protected in West London?
- Why does Georgian architecture still matter in West London?
The Georgian period traditionally covers the reigns of George I, George II, George III and George IV, from 1714 to 1830, with the wider architectural period often extending to 1837. Georgian architecture drew heavily on classical Greek and Roman models, Palladianism and ideas of proportion, symmetry and order. English Heritage identifies Chiswick House as a pioneering example of neo-classical architecture and one of the important buildings associated with the period.
West London developed a distinctive Georgian character because of its relationship with royal residences, the River Thames, country estates and routes connecting London with surrounding settlements. Kew’s proximity to Kew Palace encouraged the construction of fashionable houses and villas, while Richmond and Chiswick developed important riverside estates.
What is Georgian architecture in West London?
Georgian architecture in West London describes buildings created or substantially remodelled during the Georgian period, using classical proportions, symmetrical façades, sash windows, brickwork, decorative doorcases and formal layouts. Important examples include Chiswick House, Marble Hill House, Kew Green houses and Osterley Park.
The Georgian architectural tradition was not a single fixed style. It changed during the eighteenth century and early nineteenth century. Early Georgian buildings often retained relatively restrained classical decoration. Later buildings incorporated increasingly sophisticated neoclassical details.
Domestic buildings frequently used brick because it was durable and practical. London stock brick became particularly characteristic of Georgian streets. Stone and stucco were also used for decorative elements, particularly doorcases, window surrounds, cornices and façades.
Symmetry was central to Georgian design. Architects organised windows, doors and structural bays according to carefully controlled proportions. Historic England describes the use of geometric relationships in Georgian townhouses, including proportional relationships based on squares.
The entrance was another important architectural element. Georgian doorcases often incorporated columns or pilasters, fanlights, pediments and decorative mouldings. Historic England notes that fanlights became increasingly common above entrances from around the 1720s.
In West London, Georgian architecture appears in several scales. Chiswick House represents the grand villa tradition. Marble Hill House represents the riverside Palladian villa. Kew contains groups of Georgian houses integrated into a historic village setting. Osterley demonstrates the transformation of a country estate through Robert Adam’s late eighteenth-century work.
When did Georgian architecture develop in West London?
Georgian architecture developed in West London mainly during the eighteenth century and early nineteenth century, from 1714 to 1837. Chiswick House was built between 1726 and 1729, Marble Hill House between 1724 and 1729, while Kew experienced substantial Georgian development.
The accession of George I in 1714 marks the conventional beginning of the Georgian period. The architectural movement continued through the reigns of George II, George III and George IV.
The eighteenth century was a period of significant architectural change in London. Classical architecture became increasingly influential among wealthy landowners, aristocrats and developers. Palladianism provided an important model for villas and country houses.
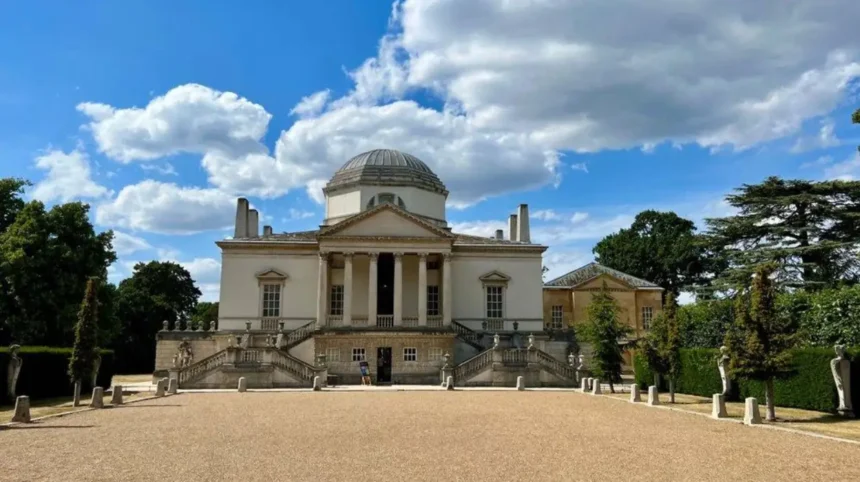
Chiswick House demonstrates this transition particularly clearly. Richard Boyle, 3rd Earl of Burlington, developed the villa between 1726 and 1729. English Heritage states that Burlington drew from Palladio and Inigo Jones and sought to evoke ancient Roman architecture. The resulting neo-Palladian building influenced architecture well beyond London.
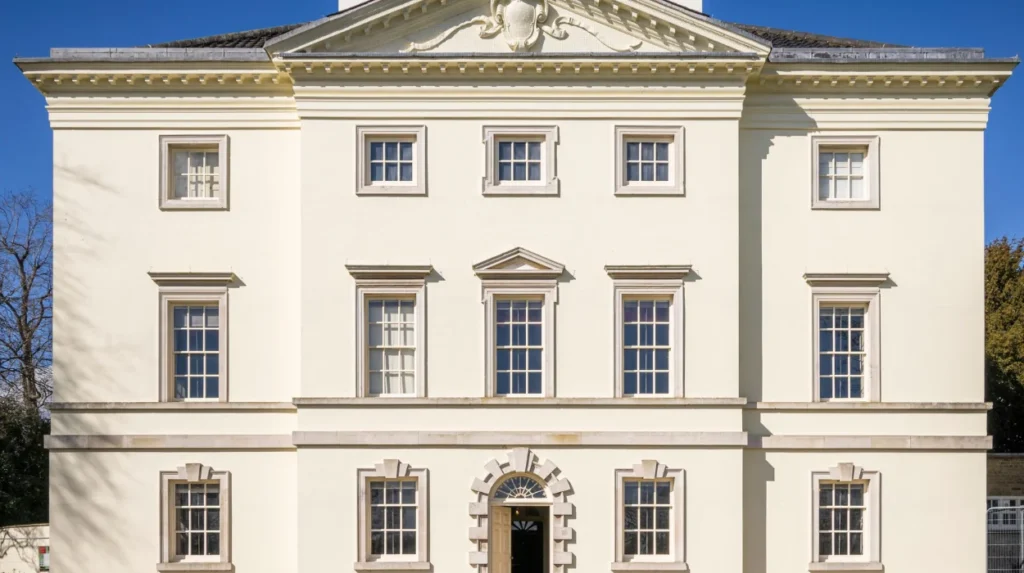
Marble Hill House was constructed between 1724 and 1729 for Henrietta Howard, a close associate of George II. Historic England describes it as a Georgian Palladian villa and identifies it as the last complete survivor of the elegant villas and gardens that once bordered the Thames between Richmond and Hampton Court.
Kew’s Georgian development had a strong royal connection. The area became associated with royal residences and court life, particularly under George II and George III. The London Borough of Richmond upon Thames identifies the proximity of Kew Palace as an important factor in the area’s architectural development.
Why does West London have so much Georgian architecture?
West London has substantial Georgian architecture because royal residences, riverside estates, fashionable suburbs, country houses and transport routes encouraged aristocratic and affluent development. Kew Palace, Richmond, Chiswick House, the River Thames and large estates all influenced eighteenth-century construction.
Royal connections were particularly important in Kew. The London Borough of Richmond upon Thames states that Kew developed principally because of its proximity to Kew Palace and its earlier relationship with Richmond Palace and Sheen Manor. This encouraged architectural investment associated with the Court and fashionable society.
The River Thames also shaped development. Riverside locations provided access to transport, recreation and prestigious residential settings. Richmond, Kew, Chiswick and neighbouring districts benefited from this relationship.
Large estates provided another source of architectural development. Wealthy families commissioned villas, mansions, garden buildings and landscaped grounds. These properties were not simply individual houses. They formed carefully planned architectural landscapes.
Chiswick House demonstrates this relationship between architecture and landscape. Its Palladian villa was integrated with formal gardens and later landscaped gardens. Historic England lists both the house and its associated historic landscape as significant heritage assets.
Osterley Park provides another example. The estate originated in the sixteenth century but was transformed substantially in the eighteenth century. Robert Adam was commissioned to modernise Osterley from 1761, creating one of Britain’s major examples of neoclassical architecture.
What are the main features of Georgian architecture in West London?
The main features of West London’s Georgian architecture include symmetrical façades, sash windows, brick elevations, classical doorcases, fanlights, parapets, cornices, pilasters, pediments, proportional window arrangements and restrained decoration. Larger buildings also feature columns, domes, landscaped settings and formal approaches.
Symmetry is one of the easiest characteristics to identify. Georgian façades commonly place the entrance on a central axis and arrange windows in balanced groups.
Sash windows are another defining feature. Traditional Georgian sash windows commonly have small panes divided by glazing bars. The Kew Green Conservation Area appraisal identifies six-over-six sash windows as a characteristic Georgian feature in the area.
Brickwork is particularly important in West London. Kew contains yellow, cream and red stock brick, often laid in Flemish bond. This creates a consistent visual relationship between individual houses and wider streetscapes.
Doorcases often provide the strongest decorative focus. Georgian entrances use classical elements such as Ionic or Doric columns, pilasters, entablatures, pediments and fanlights.
Parapets are also common. Historic England explains that an early eighteenth-century Building Act required roofs to be concealed behind parapet walls as part of measures addressing fire risk. Georgian designers incorporated these requirements into the architectural appearance of buildings.
Upper floors often have carefully controlled window proportions. Some grander houses feature a piano nobile, meaning the principal entertaining floor. Historic England notes that the first floor became an important entertaining level during the eighteenth century, producing taller windows and higher ceilings on that floor.
Where can you see Georgian architecture in Kew?
Kew contains concentrated Georgian architecture around Kew Green, where eighteenth-century houses, cottages and institutional buildings form a historic townscape associated with Kew Palace and Kew Gardens. Surviving features include sash windows, brick façades, classical doorcases, balconies and parapets.
Kew Green is one of the clearest places to understand Georgian architecture in West London.
The London Borough of Richmond upon Thames describes Georgian houses around the Green and identifies the area’s connection with Kew Palace as an important reason for its architectural character. The conservation area contains 38 listed buildings and 223 Buildings of Townscape Merit, alongside two Grade II listed bridges and the setting of the Royal Botanic Gardens, Kew World Heritage Site.
The houses around Kew Green vary in scale. Some are two storeys, while others rise to three or four storeys. Detached houses, semi-detached buildings, terraces and cottages coexist.
The architectural details are equally varied. Georgian buildings around the Green retain sash windows, classical door surrounds, iron balconies, projecting bays, parapets and rendered façades.
No. 352 Kew Road, historically known as Heathfield House, is identified by the council as a late eighteenth-century house. Its design includes a rendered façade, projecting bays and a distinctive classical doorcase with Ionic pilasters and decorative plasterwork.
The area also demonstrates how Georgian buildings interact with landscape. Kew Green provides a large open space around which buildings are arranged. The result is a relationship between architecture, vegetation, roads, gardens and historic boundaries.
What is the importance of Chiswick House to Georgian architecture?
Chiswick House is one of West London’s most important Georgian architectural landmarks. Built between 1726 and 1729 for the 3rd Earl of Burlington, the Grade I-listed villa uses Palladian and classical Roman ideas and helped establish neo-Palladian architecture in Britain.
Chiswick House stands in Chiswick within the London Borough of Hounslow. Its architecture represents the intellectual side of Georgian classicism.
Richard Boyle, 3rd Earl of Burlington, was an influential patron and amateur architect. His design drew heavily on Andrea Palladio and Inigo Jones.
The villa was constructed between 1726 and 1729. English Heritage describes its design as a synthesis of architectural sources, with a strong emphasis on ancient Rome.
The building has a central domed composition, classical columns and carefully balanced elevations. Its architectural language differs from the more restrained brick townhouses found elsewhere in West London.
The interiors were associated with William Kent, who worked with Burlington. Kent contributed to the decoration and furniture, including ceilings and furnishings.
Chiswick House is Grade I listed. Historic England also identifies the surrounding park and garden as a Grade I registered landscape.
The site’s importance extends beyond the main house. The gardens, statues, gates, conservatory and other structures form part of a broader historic landscape.
What Georgian architecture can be seen around Richmond?
Richmond contains Georgian villas, terraces and houses associated with the eighteenth-century expansion of the riverside town. Marble Hill House provides the clearest surviving Palladian example, while nearby Richmond and Kew retain smaller Georgian buildings integrated into historic streets and landscaped settings.
Richmond’s Georgian architecture developed within a landscape shaped by the River Thames and royal associations.
Marble Hill House is the most important surviving example. The villa was built between 1724 and 1729 for Henrietta Howard and was designed by Lord Herbert and Roger Morris. Historic England describes it as a Georgian Palladian villa.
The building was designed as a riverside retreat. Its relationship with the surrounding parkland is fundamental to its architectural character.
The house stands within 66 acres of riverside parkland. Historic England identifies the landscape as part of the original design and describes Marble Hill as the last complete survivor of the elegant villas that once lined the Thames between Richmond and Hampton Court.
Richmond’s wider townscape contains additional eighteenth-century buildings and architectural details. Terraces, villas, brick houses, sash windows and classical doorcases demonstrate the transition from country settlement to fashionable London suburb.
The neighbouring Kew area adds another layer. Its Georgian buildings were closely connected with royal life and the development of Kew Palace and Kew Gardens.
How does Osterley Park represent Georgian architecture?
Osterley Park represents late Georgian neoclassical architecture through Robert Adam’s transformation of an earlier estate between 1761 and 1780. The house combines classical planning, elaborate interiors, formal rooms and landscaped grounds, creating a major eighteenth-century country-house ensemble.
Osterley Park lies in the London Borough of Hounslow. The estate predates the Georgian period, but its architectural identity was transformed during the eighteenth century.
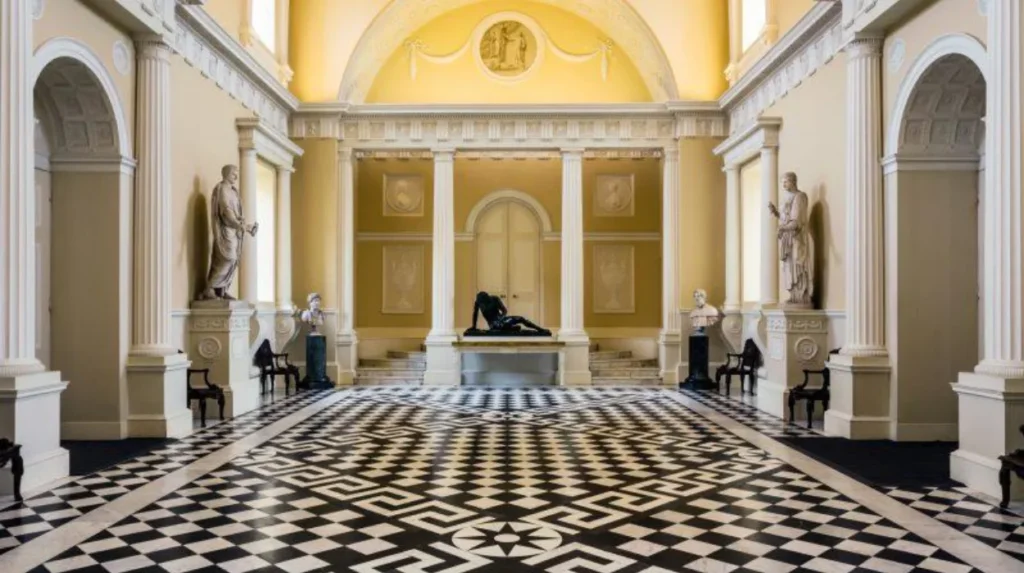
Robert Adam began modernising Osterley in 1761. The National Trust describes the present house as largely the work of Adam and identifies it as one of Britain’s finest examples of neoclassical architecture.
Adam’s architecture differed from the earlier Palladian approach associated with Chiswick House. His interiors used elaborate decorative schemes, classical motifs, plasterwork, furniture and carefully coordinated colour.
The National Trust states that Osterley’s interiors were created for the Child family between 1761 and 1780. The house contains rooms including the Entrance Hall, Long Gallery, Eating Room, Tapestry Room, State Bedroom and Etruscan Room.
The garden also forms part of the architectural composition. Robert Adam designed the Garden House around 1780, while formal planting and garden layouts supported the estate’s eighteenth-century character.
Osterley therefore demonstrates how Georgian architecture extended beyond façades. The period involved coordinated design of buildings, interiors, gardens, furniture and circulation.
What Georgian architecture survives in Brentford and Isleworth?
Brentford and Isleworth retain Georgian architectural influences within larger historic estates and mixed-period townscapes. Syon House is particularly important because Robert Adam remodelled the house from 1762, producing a Georgian interior and architectural treatment within an older building.
Syon House is in Brentford, close to the River Thames. Its architectural history is complex because the building predates the Georgian period.
The house stands on the remains of a Brigittine nunnery dating from the fifteenth century. It was substantially reconstructed in the sixteenth century and later remodelled by Robert Adam.
Historic England identifies Syon House as Grade I listed. The building has three storeys and a regular Georgian fenestration pattern, while later stone facing dates from the nineteenth century.
The significance of Syon House lies partly in this combination of periods. Georgian architecture did not always require the construction of an entirely new building. Architects such as Adam transformed existing structures through new interiors, façades, room arrangements and decorative schemes.
This makes Syon an important example when studying West London’s architectural evolution. Tudor, Georgian and later architectural layers remain visible within the same estate.
How did Georgian townhouses differ from Georgian villas?
Georgian townhouses were generally compact urban residences arranged in terraces or groups, while Georgian villas stood within larger plots and emphasised gardens, landscape and classical architectural composition. West London contains examples of both forms, particularly around Kew, Richmond and major estates.
The townhouse was designed for an urban environment. Houses were commonly joined together in terraces, producing continuous street frontages.
The villa provided greater separation. Wealthy owners could commission detached houses surrounded by gardens and landscaped grounds.
Kew contains both approaches. The conservation area includes terraces, detached houses, semi-detached buildings and cottages. These buildings maintain consistent heights and materials while retaining individual architectural details.
Marble Hill House represents the villa tradition on a large scale. Chiswick House represents the architectural villa as a classical composition and cultural statement.
Townhouses placed greater emphasis on the street elevation. Villas placed greater emphasis on the relationship between building, garden and landscape.
Both forms relied on similar architectural principles. Symmetry, proportion, classical details, sash windows and controlled façades appear across Georgian building types.
How did Georgian architecture influence West London’s streetscapes?
Georgian architecture influenced West London’s streetscapes through consistent building heights, repeated window proportions, brick materials, front gardens, boundary walls, terraces and formal relationships with roads and open spaces. Conservation areas preserve these relationships as well as individual historic buildings.
Georgian architecture is significant at the level of the street, not just the individual property.
Kew Green demonstrates this clearly. The council’s conservation appraisal describes cohesive groups of Georgian houses, consistent rooflines, front gardens, brick façades and historic boundaries.
Repeated architectural elements create visual continuity. Windows align horizontally. Doorways follow similar proportions. Brick façades use related colours. Cornices and parapets establish consistent rooflines.
This approach remains important to conservation planning.
A historic building can lose part of its architectural character when original windows, doors, brickwork or roof details are replaced. Conservation policies therefore focus on preserving both individual structures and the wider townscape.
West London’s Georgian streets also demonstrate incremental change. Buildings were altered, extended and adapted for new uses. Some houses retain eighteenth-century cores while incorporating later Victorian, Edwardian or modern additions.
The surviving architecture is therefore a record of continuous urban development rather than a frozen eighteenth-century environment.
Explore More Area Guide
Victorian Architecture in West London: Heritage, Houses and Styles
Victorian Architecture in West London: Heritage, Houses and Styles
How are Georgian buildings protected in West London?
Georgian buildings in West London are protected through statutory listing, conservation areas, registered parks and gardens, local heritage designations and planning controls. Historic England maintains the National Heritage List for England, while London boroughs manage conservation and development decisions.
Listed buildings receive statutory protection because of their special architectural or historic interest. Historic England maintains the National Heritage List for England, which contains more than 400,000 listed places.
Listing grades include Grade I, Grade II* and Grade II. Grade I represents buildings of exceptional interest, while Grade II* identifies particularly important buildings of more than special interest.
Chiswick House is Grade I listed.
Kew Green has a broader conservation framework. The London Borough of Richmond upon Thames identifies listed buildings and Buildings of Townscape Merit within the conservation area.
Registered parks and gardens provide another form of protection for historic landscapes. Chiswick House and its grounds are an important example, with the park and garden registered at Grade I.
These systems protect architectural significance while allowing buildings to remain occupied and used. Conservation therefore involves managing change rather than preventing all change.
Why does Georgian architecture still matter in West London?
Georgian architecture remains important in West London because it records eighteenth-century social history, architectural innovation, royal connections, estate development and changing ideas about urban design. Surviving buildings also shape modern conservation areas, tourism, neighbourhood identity and the historic environment.
West London’s Georgian architecture provides direct evidence of how the capital expanded beyond its historic core.
Kew shows the influence of royal residences. Chiswick demonstrates the development of Palladian and neoclassical architecture. Richmond preserves the riverside villa tradition. Osterley demonstrates Robert Adam’s approach to country-house design. Syon illustrates the remodelling of an older estate during the Georgian period.
These buildings also provide evidence about eighteenth-century construction. Brickwork, sash windows, doorcases, fireplaces, staircases, plasterwork and room layouts reveal contemporary building practices and social expectations.
The architectural legacy remains visible in everyday streetscapes. Residents, visitors and businesses use buildings that originated during or were transformed in the Georgian period.
West London’s Georgian architecture is therefore both historic and contemporary. Its importance rests on individual buildings, groups of buildings, landscapes and the relationships between them.
The Greater London Historic Environment Record provides another important research resource. Historic England reported in 2024 that public access had been opened to the Greater London Historic Environment Record, which contains nearly 90,000 entries collected over four decades.
For anyone studying Georgian architecture in West London, the most significant locations form a connected architectural landscape. Kew Green demonstrates the Georgian village and residential tradition. Chiswick House represents neo-Palladian design. Marble Hill House represents the Thames-side villa. Osterley Park demonstrates Robert Adam’s neoclassicism. Syon House demonstrates Georgian remodelling within an older historic estate.
Together, these places explain why Georgian architecture remains one of the defining historical layers of West London’s built environment.
What is Georgian architecture in West London?
Georgian architecture in West London refers to buildings constructed or substantially redesigned between 1714 and 1837. Common features include symmetrical façades, sash windows, brickwork, classical doorcases, fanlights, parapets and restrained classical decoration.